

 Listed by MLSlistings Inc. / Listed By: Derek Fenster, David Lyng Real Estate - Contact: 831-588-4773
 5851 Plateau Drive Felton, CA 95018
Active (1 Days)
$1,099,000 (USD)
OPEN HOUSE TIMES
-
OPENSun, Jul 121:00 pm - 4:00 pm

Description
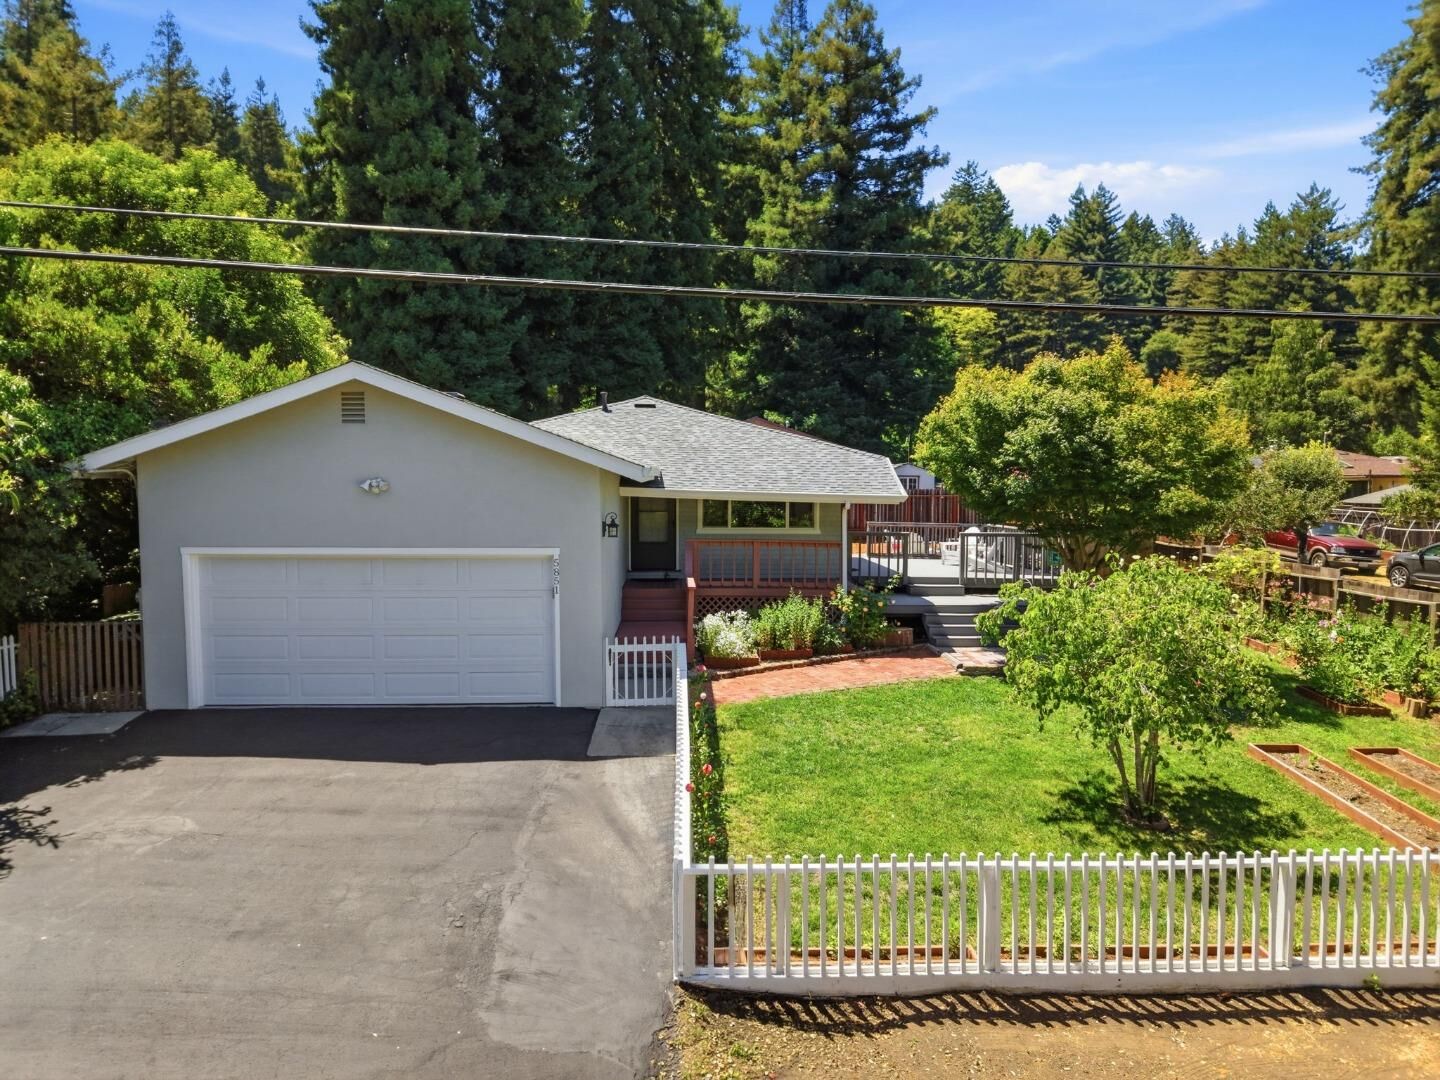
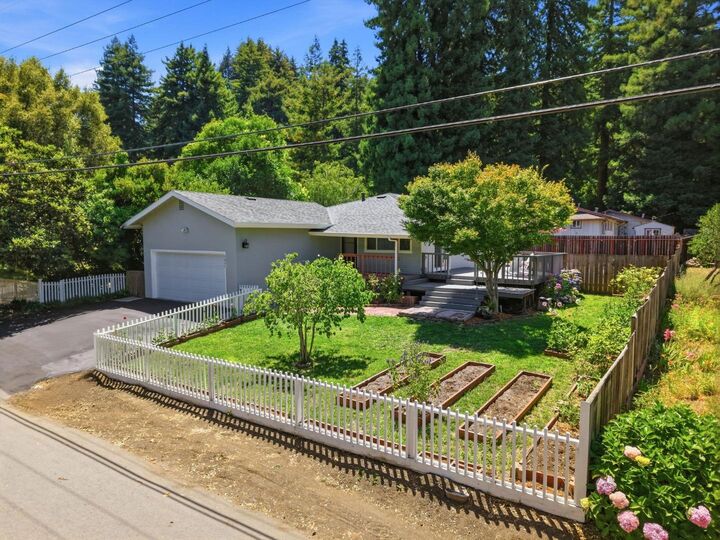
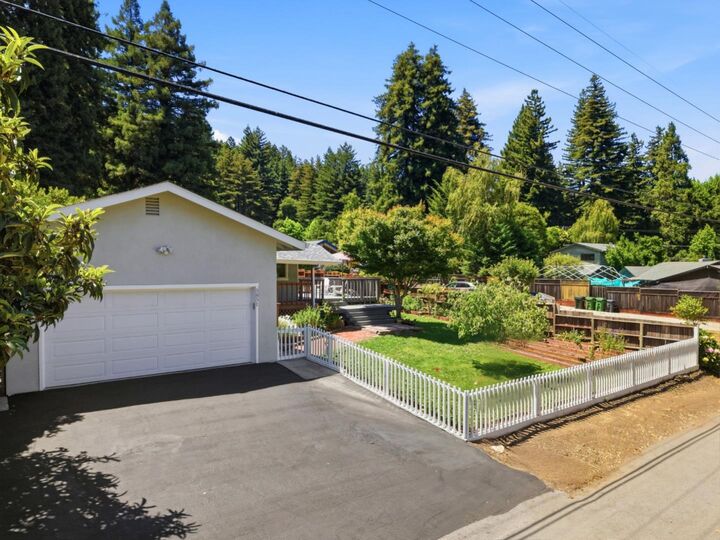
Complete with a white picket fence, this idyllic single level home is located in the flat, sunny, sought after neighborhood of Felton. With ideal indoor and outdoor living spaces, this 3 bed / 2 bath home is made for year-round enjoyment. Enjoy warm evenings with friends and family on your large spacious deck, or sip morning coffee on your private side deck accessed by the kitchen, or just relax on your front porch and say hello to the passing neighbors. Imagine playing games in your large, beautifully landscaped private yard where you hear the distant whistle of the Steam Train, take a peaceful hike in nearby Henry Cowell park, or walk to downtown Felton and experience the small town charm of independently owned shops, wineries, and popular local restaurants. After a day out, return to your bright, comfortable home with a modern eat-in kitchen, ensuite primary bedroom, and large living room. Just some of the features include warm, inviting wood flooring throughout, stainless steel appliances, recessed lighting, central air conditioning for hot summer days, fresh paint inside and out, wired generator, plenty of gardening space, and a roomy two car garage. The home is perfectly situated, only 7 miles to Santa Cruz, with easy access to Hwy 9, Graham Hill Rd, and Mount Hermon Rd.
MLS #:
ML82053964
ML82053964
Lot Size
7,275 SQFT
7,275 SQFT
Type
Single-Family Home
Single-Family Home
Year Built
1973
1973
Style
Ranch
Ranch
Views
Mountains, Forest / Woods
Mountains, Forest / Woods
School District
830
830
County
Santa Cruz County
Santa Cruz County
Listed By
Derek Fenster, DRE #DRE 01299424, David Lyng Real Estate, Contact: 831-588-4773
Source
MLSlistings Inc.
Last checked Jul 12 2026 at 7:31 PM GMT+0000
MLSlistings Inc.
Last checked Jul 12 2026 at 7:31 PM GMT+0000
Bathroom Details
- Full Bathrooms: 2
Interior Features
- Dryer
- Washer
- In Garage
Kitchen
- 220 Volt Outlet
- Hookups - Gas
- Microwave
- Trash Compactor
- Dishwasher
- Oven - Built-In
- Countertop - Granite
- Oven - Electric
- Exhaust Fan
- Hood Over Range
- Cooktop - Gas
- Ice Maker
- Refrigerator
Lot Information
- Grade - Mostly Level
- Views
- Ground Floor
Property Features
- Fenced
- Back Yard
- Deck
- Balcony / Patio
- Sprinklers - Auto
- Sprinklers - Lawn
- Foundation: Concrete Perimeter
- Foundation: Wood Frame
- Foundation: Pillars / Posts / Piers
Heating and Cooling
- Central Forced Air - Gas
- Central Ac
Exterior Features
- Roof: Composition
Utility Information
- Utilities: Individual Gas Meters, Individual Electric Meters, Natural Gas, Water - Irrigation Connected, Water - Individual Water Meter
- Sewer: Existing Septic, Septic Standard
- Energy: Energy Star Appliances, Ceiling Insulation, Double Pane Windows, Thermostat Controller, Low Flow Shower, Low Flow Toilet, Walls Insulated
Garage
- Attached Garage
Stories
- 1
Living Area
- 1,148 sqft
Additional Information: Pleasure Point | 831-588-4773
Location
Estimated Monthly Mortgage Payment
*Based on Fixed Interest Rate withe a 30 year term, principal and interest only
Listing price
Down payment
%
Interest rate
%Mortgage calculator estimates are provided by David Lyng Real Estate and are intended for information use only. Your payments may be higher or lower and all loans are subject to credit approval.
Disclaimer: The data relating to real estate for sale on this website comes in part from the Broker Listing Exchange program of the MLSListings Inc.TM MLS system. Real estate listings held by brokerage firms other than the broker who owns this website are marked with the Internet Data Exchange icon and detailed information about them includes the names of the listing brokers and listing agents. Listing data updated every 30 minutes.
Properties with the icon(s) are courtesy of the MLSListings Inc.
Listing Data Copyright 2026 MLSListings Inc. All rights reserved. Information Deemed Reliable But Not Guaranteed.
Properties with the
 icon(s) are courtesy of the MLSListings Inc.
 Listing Data Copyright 2026 MLSListings Inc. All rights reserved. Information Deemed Reliable But Not Guaranteed.


